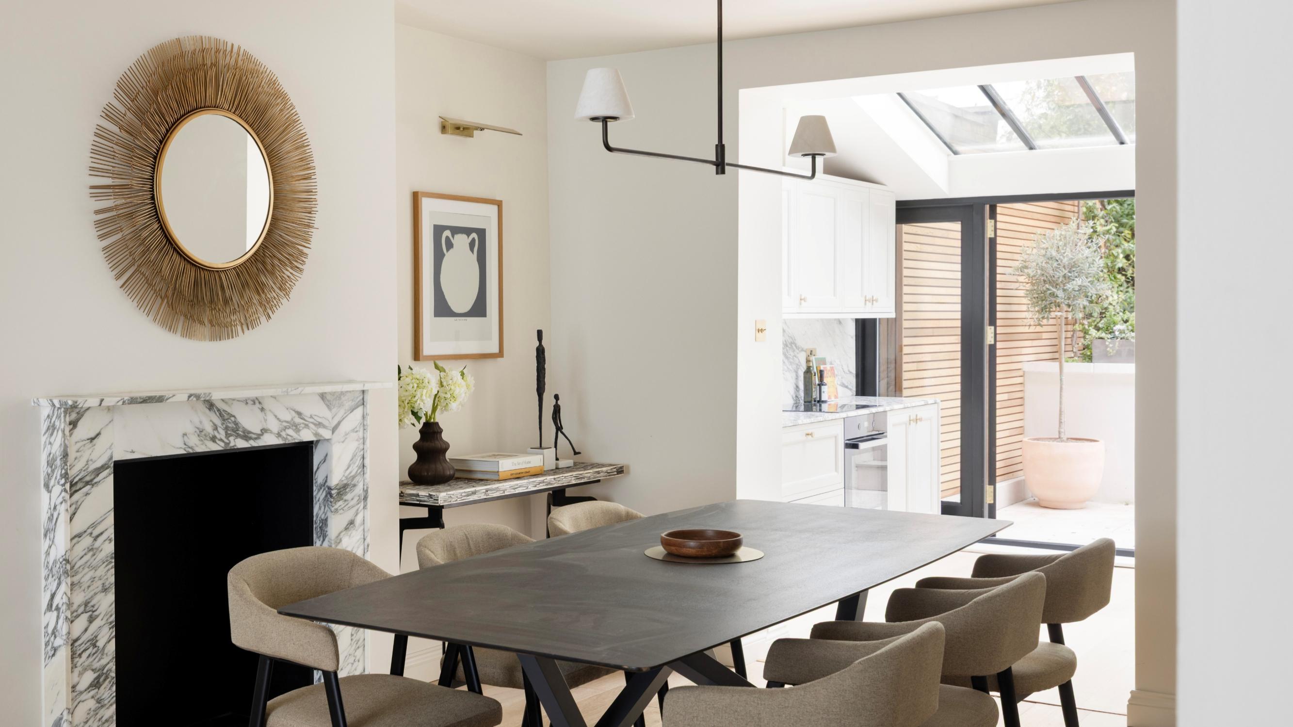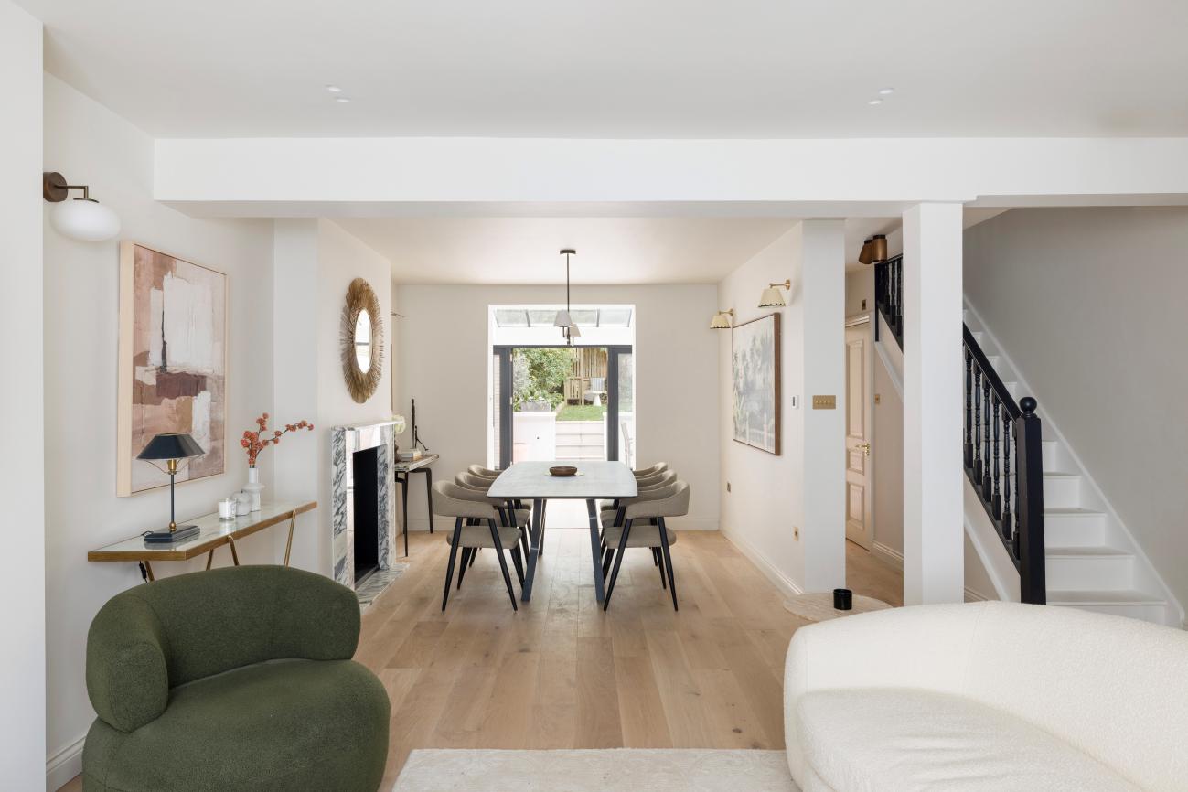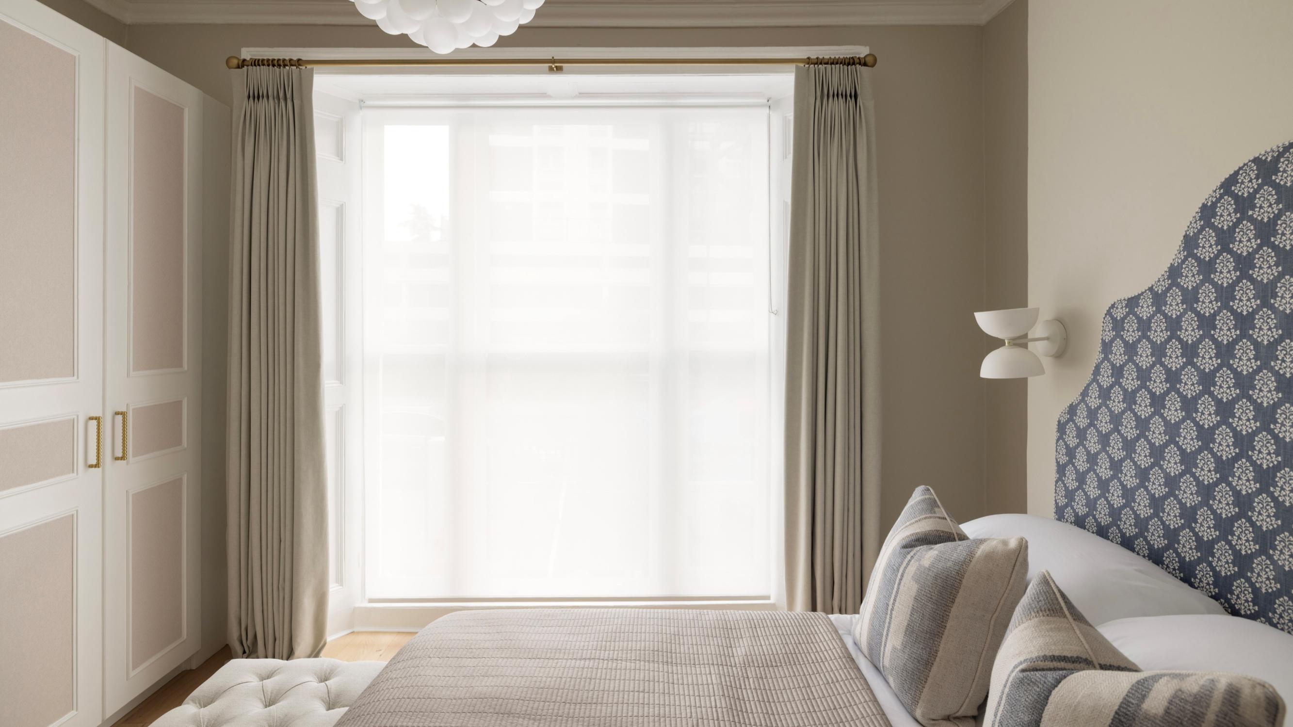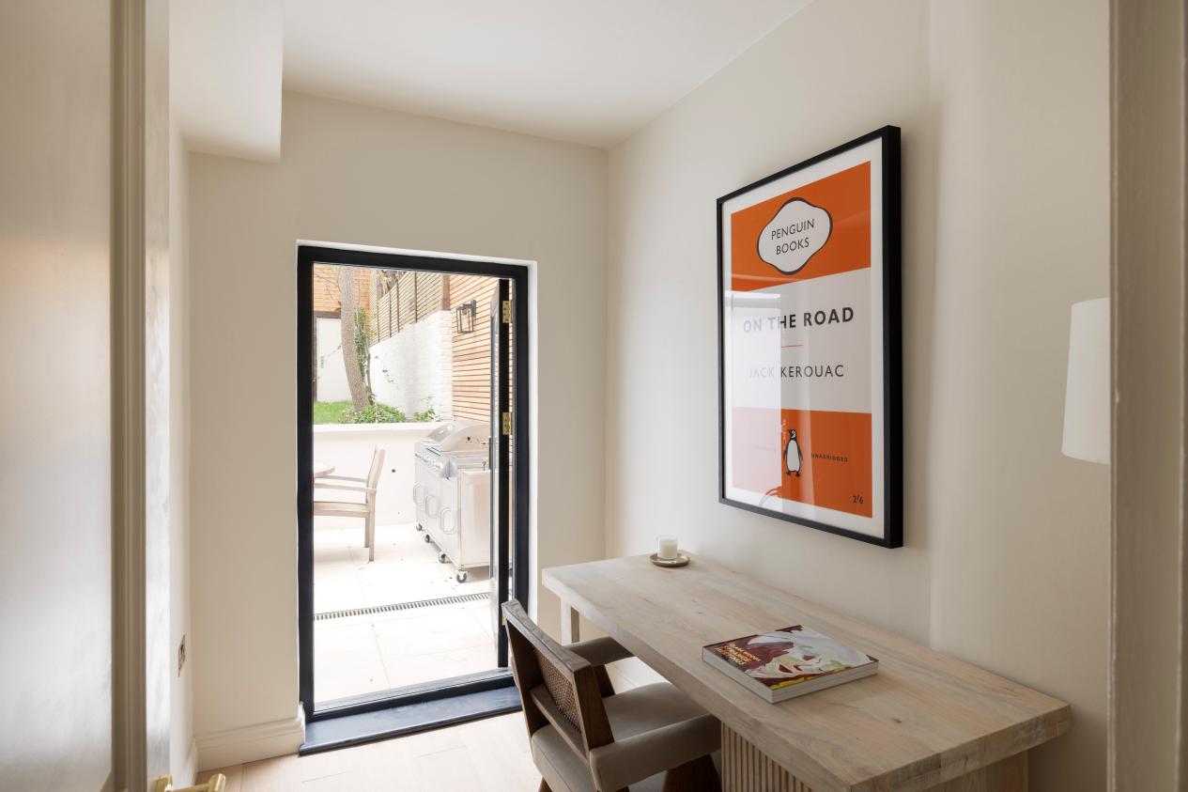
Occupying the raised and lower ground floors of a handsome period building, this three-bedroom maisonette benefits from its own private front door and a 12-metre-long landscaped garden. The raised ground floor features 3-metre ceiling heights and an impressive 11-metre-long open-plan reception, dining and kitchen space that flows directly onto the garden.
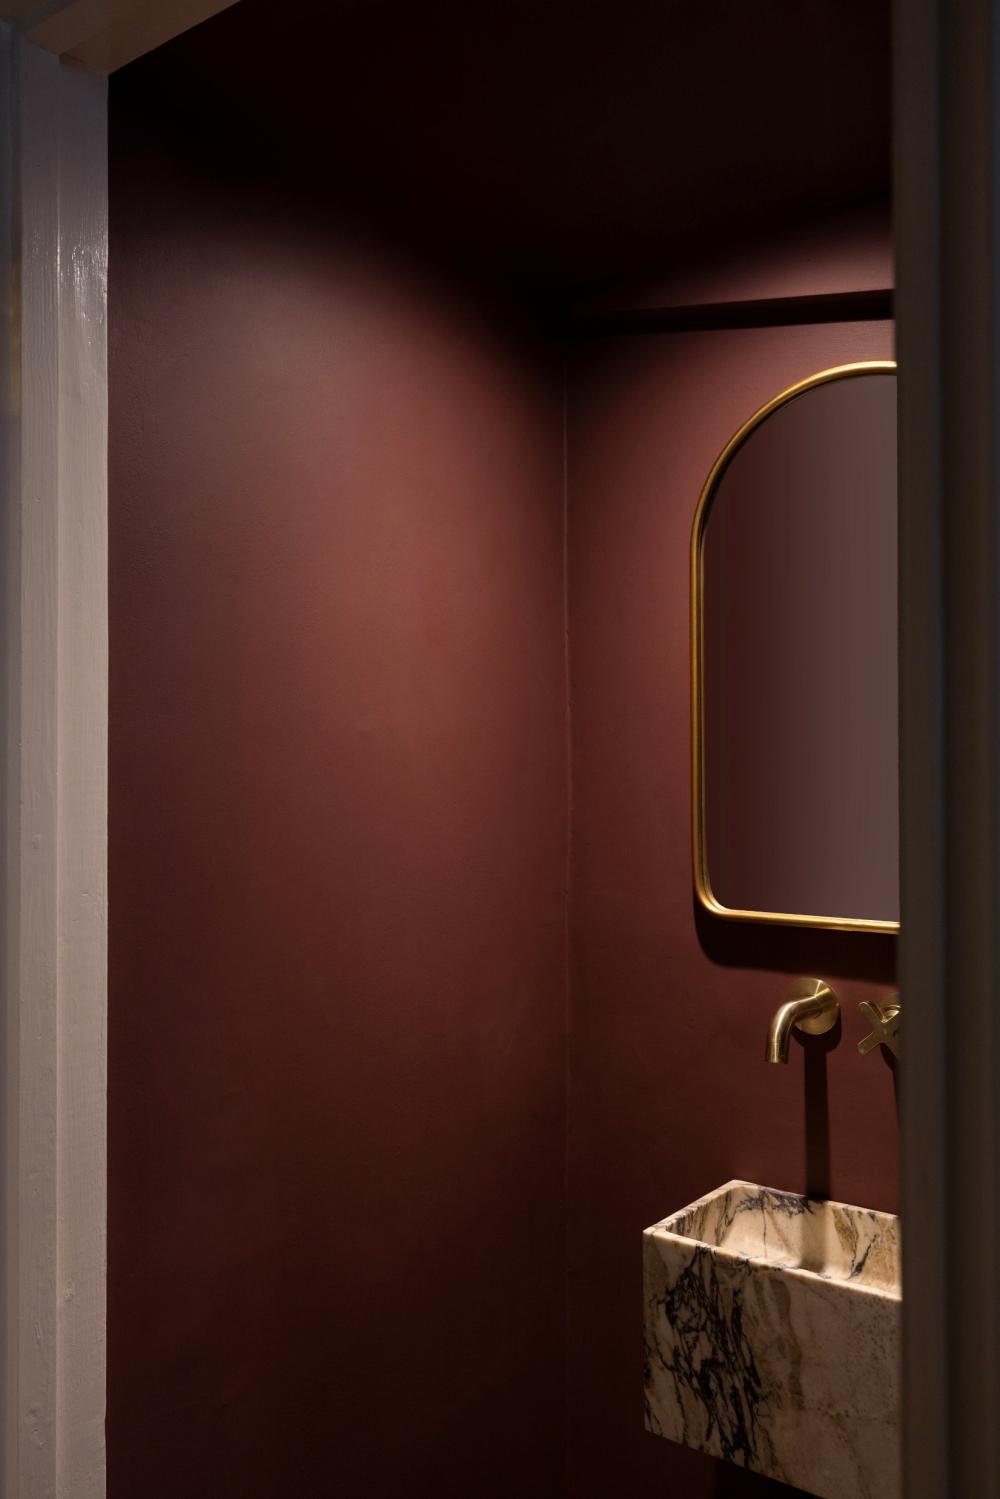
The property underwent a comprehensive renovation including new bathrooms, a bespoke kitchen, and tailored joinery throughout. An outdoor kitchen was added, creating an elegant extension of the main living space and enhancing the property's indoor and outdoor connection.