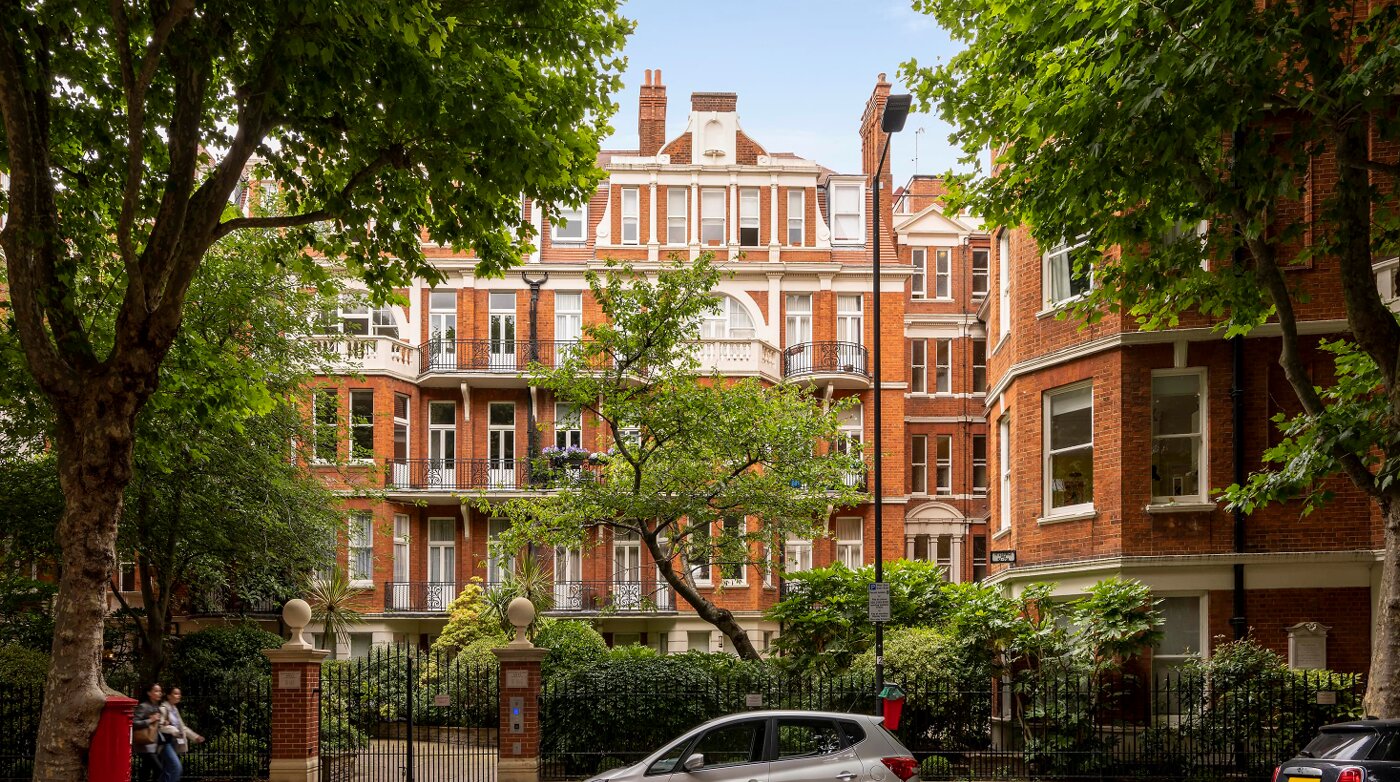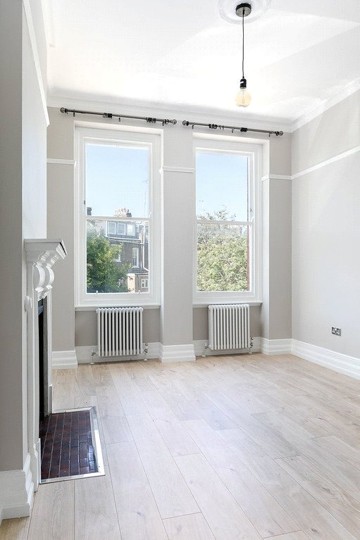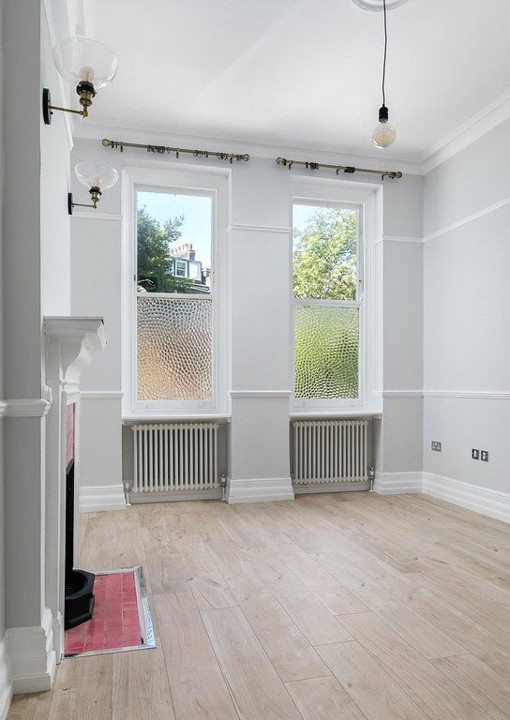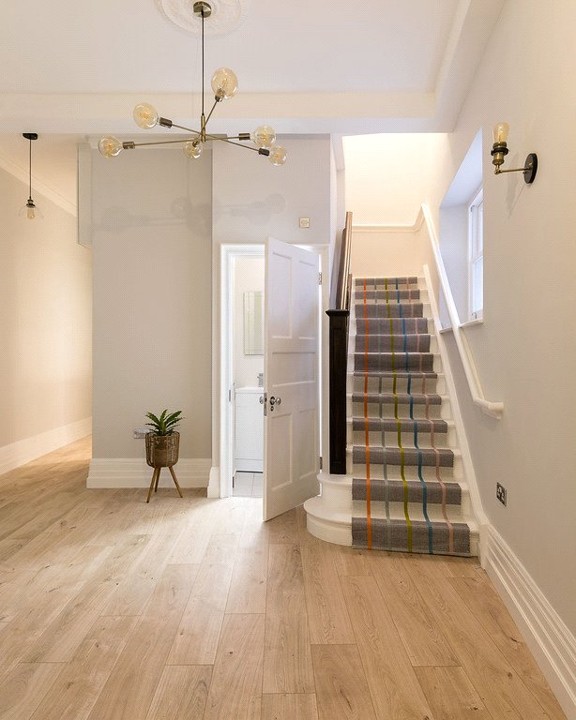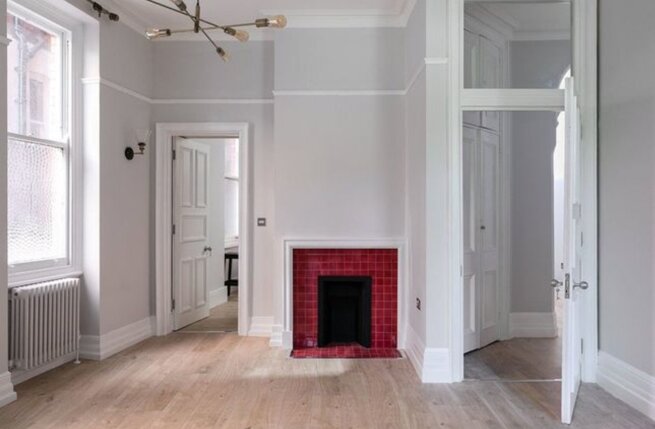
A full internal renovation of a flat, almost 1,600 sq ft, arranged over two floors, within a handsome red brick mansion block. Edwardian proportions, panelled doors, original cornices and the generous ceiling heights typical of the period.
The layout was reconfigured to open up the principal living spaces while preserving a clear separation between sleeping and entertaining wings.
A detailed licence-to-alter process was navigated to secure freeholder consent for structural alterations, within the exacting requirements of a historic mansion block in a conservation area.